Simplify Your Day. Curated Local Picks, Zero Clutter.
From nearby food spots with HDB parking updates to shopping finds and local staycations—we bring useful choices together so you spend less time searching.
Parking availability can change before you arrive. Shopping picks are a curated collection; we do not currently track price histories.
DAILY PICKS
Five little finds. One easy swipe.
Swipe anywhere on a card, or use the arrows. Explore today’s offers on the provider’s website.
1 / 5 picks
Shopee pick
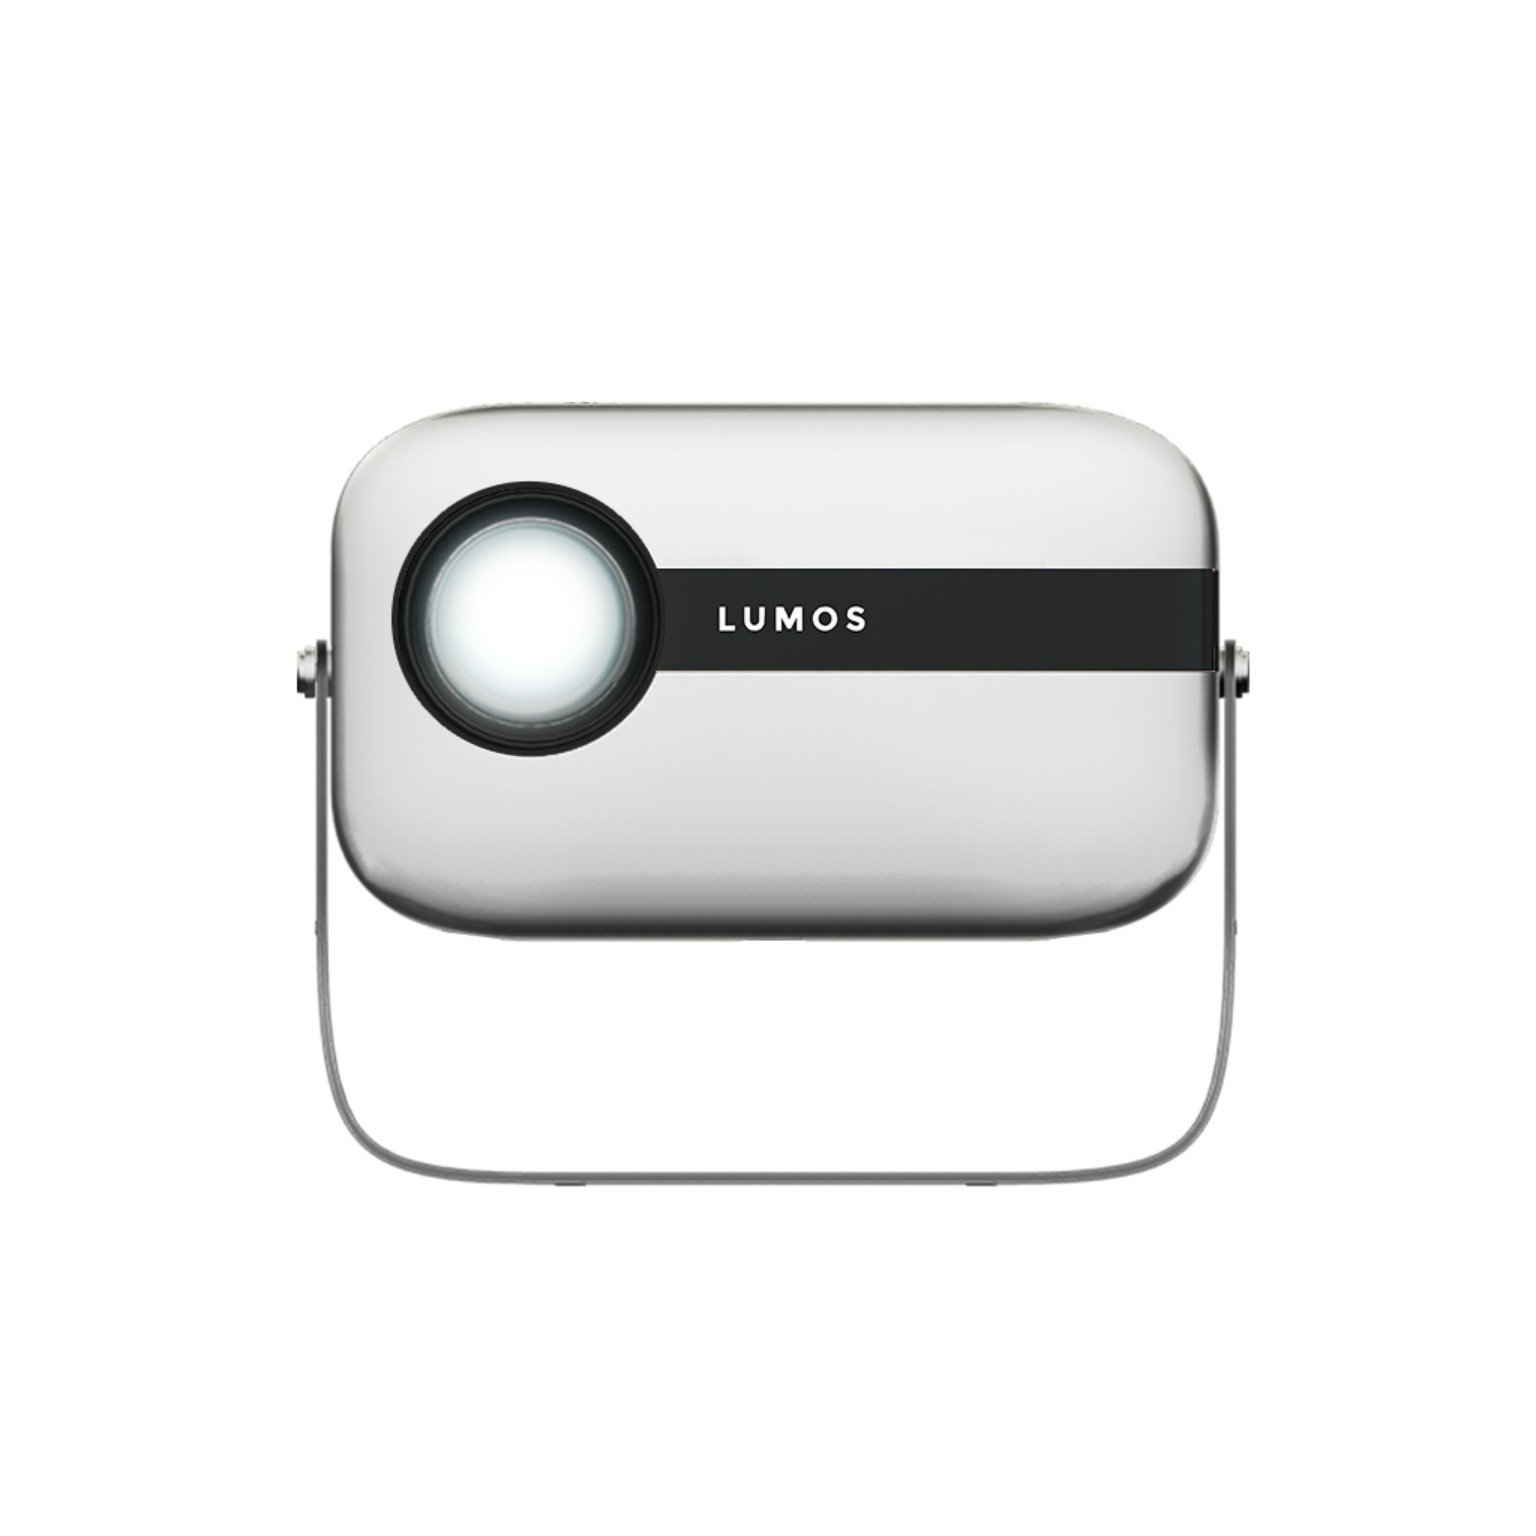
LUMOS · Home Hacks
FLOAT Home Cinema Projector
Bring movie nights home with the LUMOS FLOAT projector.
Check reviews on Shopee
🛒 Claim Deal on Shopee (opens a new tab)Affiliate link: we may earn a commission. Prices, offers and availability are subject to change. Check final details on Shopee.
Shopee pick
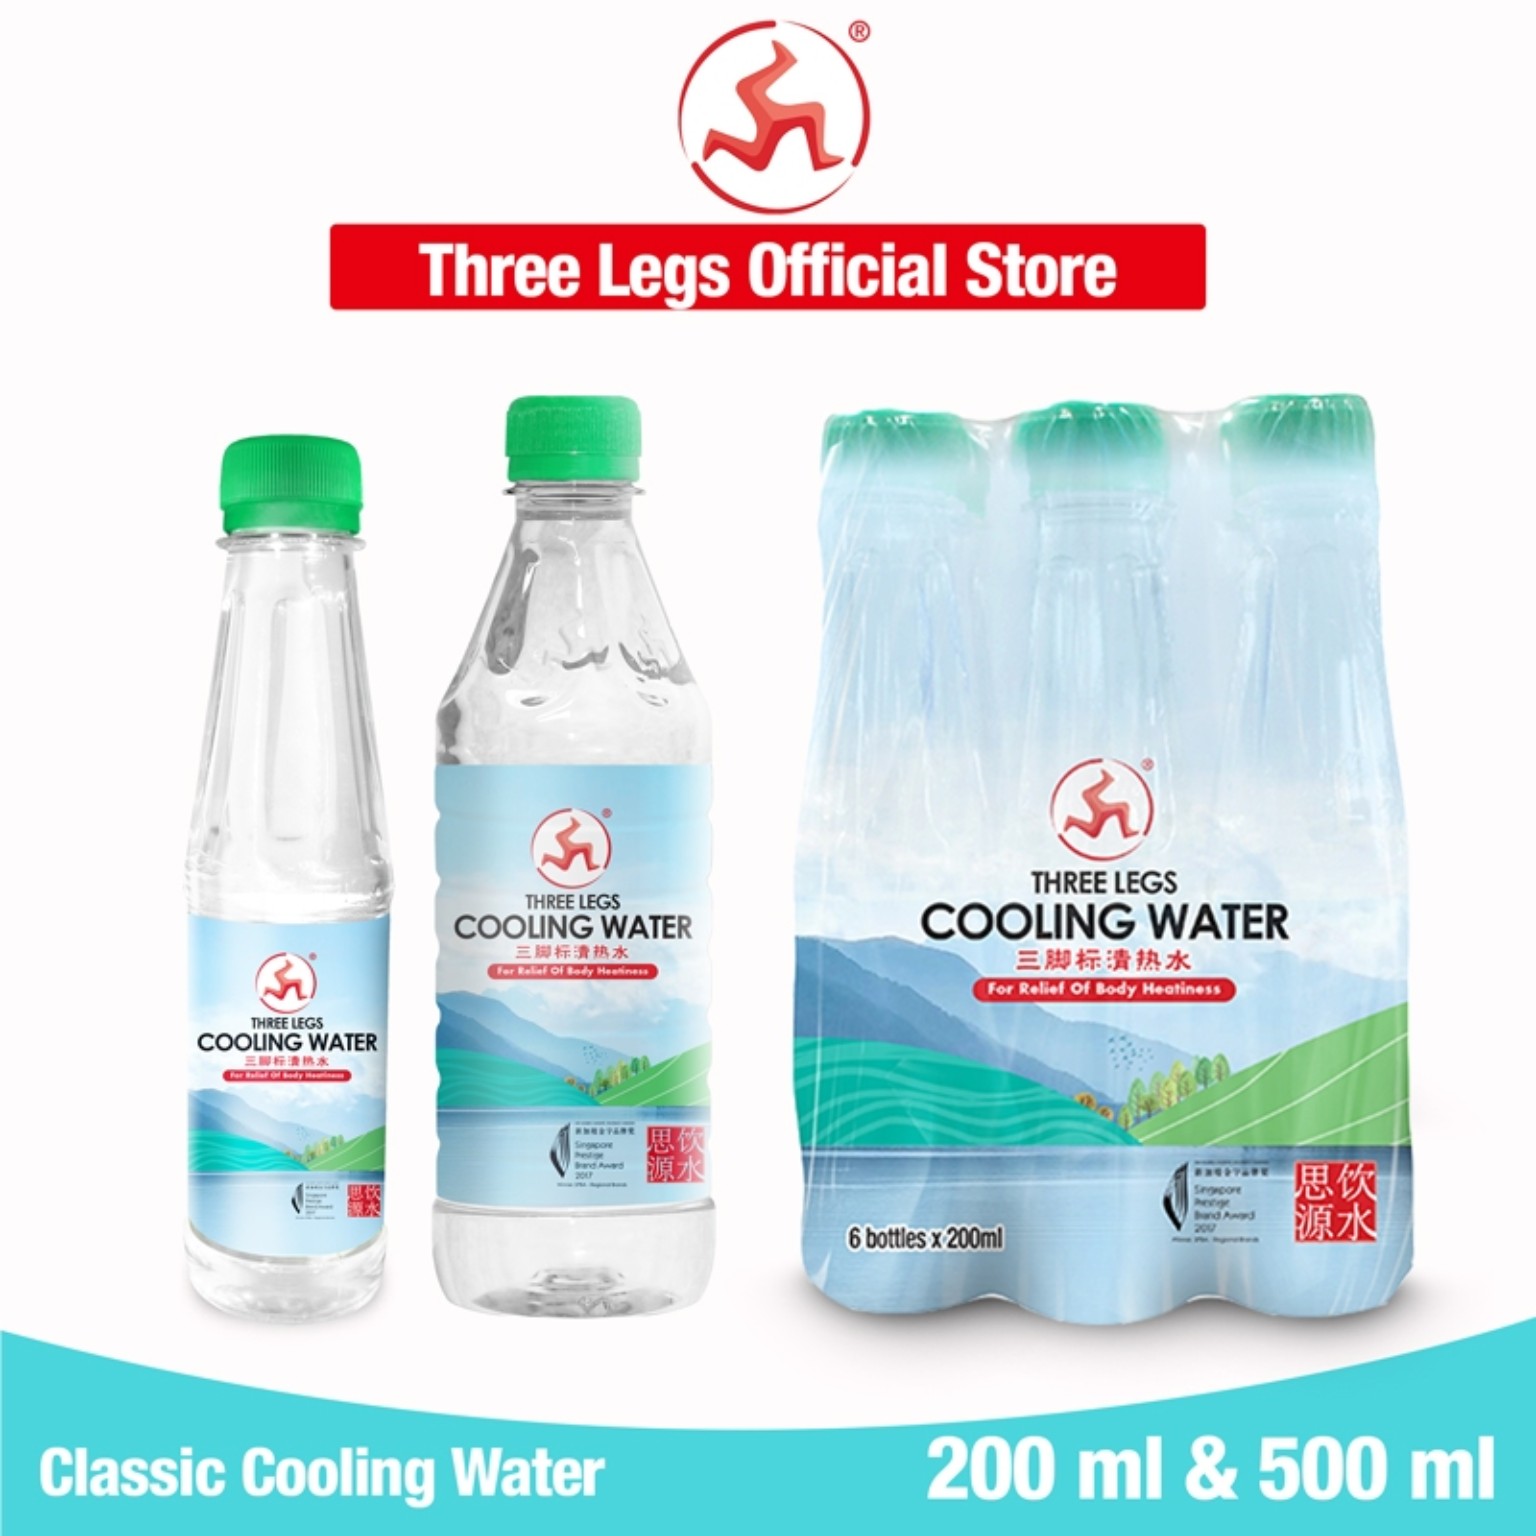
Three Legs · Daily Finds
Cooling Water 三脚标清热水
Classic cooling water in 200 ml and 500 ml options.
Check reviews on Shopee
🛒 Claim Deal on Shopee (opens a new tab)Affiliate link: we may earn a commission. Prices, offers and availability are subject to change. Check final details on Shopee.
Lazada · AffiliateHome & Living
Levoit
Vital Smart Air Purifier
Explore Vital 100S, 200S and Vital Pet Pro options for your home. Shared offer: S$339 (listed S$499). Confirm the selected model, voucher conditions and current price on Lazada.
Shop on LazadaAffiliate link: DailyWowPick may earn a commission on qualifying purchases. Shared prices are indicative; offers and availability are subject to change.
KKday
Involve Asia · AffiliateTravel
KKday
Make a day worth remembering.
Discover activities, attraction tickets and travel experiences on KKday. Check dates and what's included before booking.
Explore experiencesAffiliate link: DailyWowPick may earn a commission on qualifying purchases or sign-ups, at no additional cost to you.
Agoda
Agoda Affiliate · AffiliateTravel
Agoda
Find a stay for your next trip
Explore hotels and stays on Agoda. Choose your destination, dates and guests, then review the total price, room details and cancellation terms before booking.
Search stays on AgodaAffiliate link: DailyWowPick may earn a commission on qualifying bookings, at no additional cost to you. Booking, payment, changes and cancellations are handled through Agoda under the selected property's terms. Choose your destination, dates and guests on Agoda; prices and availability may change.
Swipe either way for the next pick
Check current prices, offers and referral eligibility with the provider. Purchases, applications, payment, rewards and customer support are handled on their website or app.
YOUR LOCAL BRIEF
🇸🇬 What's Happening in Singapore Today
A quick catch-up from CNA and Mothership. Read the full story with the publisher.
Loading the latest RSS headlines… Publication times come from the publishers.
A GUIDE WHEN YOU NEED ONE
Smart Research, Human Heart.
Useful technology, with a personal touch. Our website assistant helps you navigate food, travel, shopping and WOW VIP. The collection brings together picks selected by DailyWowPick’s owner, while Dining uses HDB parking updates where available.
Have a question the guide cannot answer? Review your enquiry and send it to the DailyWowPick team.
HDB parking updates
Clear affiliate disclosures
Enquiries reviewed by the team
LOCAL KNOWLEDGE. SHARED.
💬 Singapore Daily Buzz & Driver Tips
Help shape the next conversation. These are discussion starters, not live forum threads.
Queenstown lunch spots with cheap/free parking after 12 PM?
Discussion starter · Share your experience
🛍️ Shopping Finds
Is the 200W UGREEN Power Bank actually good for travel?
Discussion starter · Share your experience
✈️ Travel & Staycations
Secret weekend staycation hotel under $160 in SG?
Discussion starter · Share your experience
FOR LOCAL BUSINESSES
Your business. One page away.
Give customers a page for your offerings, WhatsApp and directions. WOW VIP is S$320 for the first year, then S$120 per year from year 2.
Prices and package features are subject to change for new purchases and future renewals. Changes will be communicated before renewal and will not affect your current paid term. View T&Cs.
 DailyWowPick™A little discovery. Every day.
 Shopee pick